Explore the estate layout
Site Plan · Lillibrooke Manor
Use our site plan to explore the layout of Lillibrooke Manor and plan your perfect event. Full capacity information for all spaces is listed below.
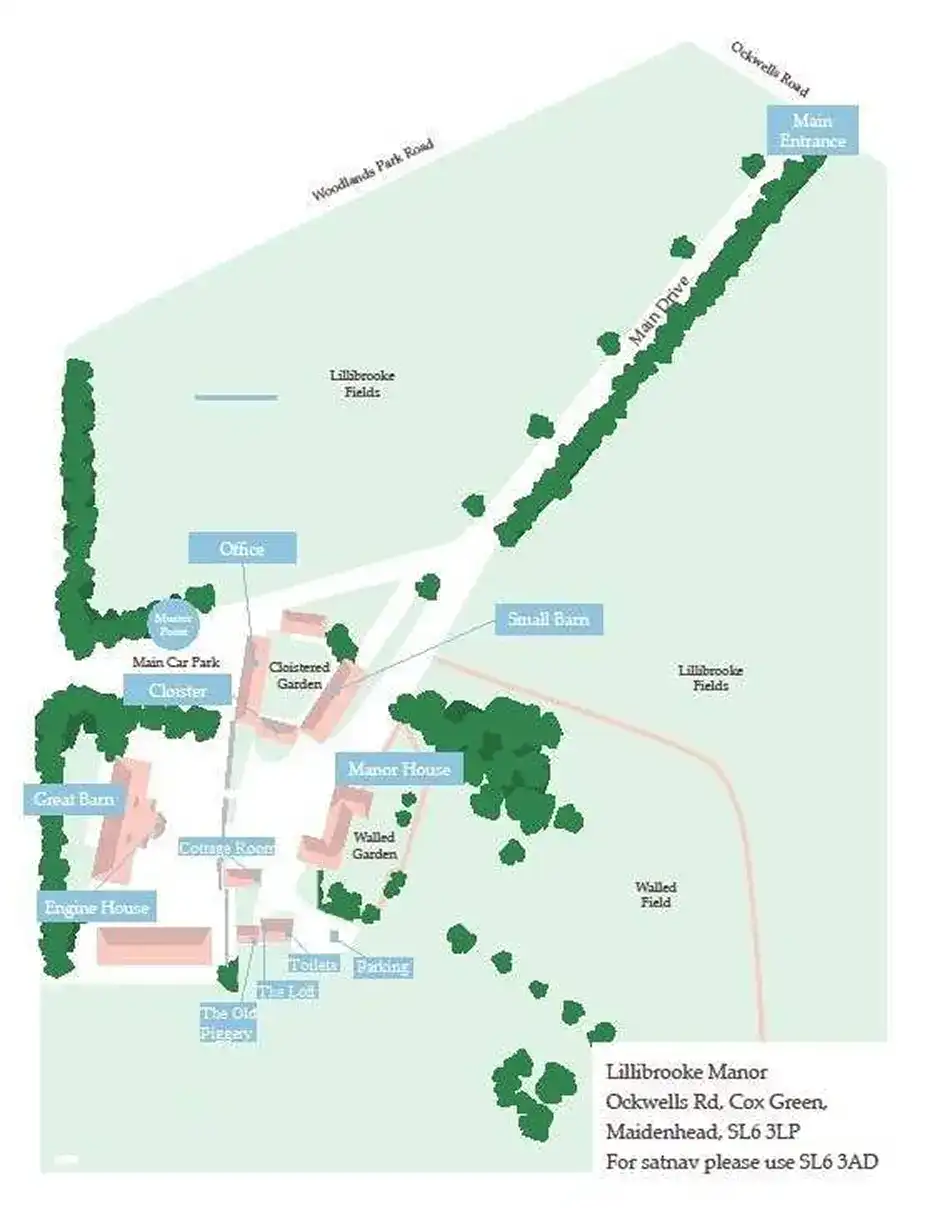
The estate at a glance
Site Map
The Great Barn
Indoor · Licensed for Civil Ceremonies
Ceremony
170
Seated, round tables
168
Seated, trestle tables
144
Standing reception
220
The Small Barn
Indoor · Licensed for Civil Ceremonies
Ceremony
130
Seated, round tables
80
Seated, trestle tables
80
Standing reception
150
The Engine House
Indoor · Licensed for Civil Ceremonies
Ceremony
60
Seated, round tables
50
The Gardens
The Cloister Garden
Outdoor · Licensed for Civil Ceremonies
Ceremony
170
Standing reception
170
Manor House Garden
Outdoor · Licensed for Civil Ceremonies
Ceremony
130
Standing reception
170
"15 acres of Berkshire countryside, an extraordinary backdrop for photographs and al fresco celebrations"
View the GalleryOnsite Accommodation
The Manor House
Six double bedrooms, sleeps 12 adults. Ground floor uite available. Offered in its entirety.
The Loft
Honeymoon suite adjacent to the Manor House, sleeps 2. Complimentary with Manor House booking.
The Old Piggery
Double suite, sleeps 2. Optional add-on to the Manor House booking.
All accommodation enquiries and bookings via Hestian Stays Ltd, hestianstays.com